NORDICDOMHOME & GARDEN
BGEN
Request a quote
Explore NordicDom

PINECA TIMBER HOUSES · NORDICDOM

ASTRID RV – KfW55

Explore the residential configuration, then discuss the specification for your plot in Bulgaria.

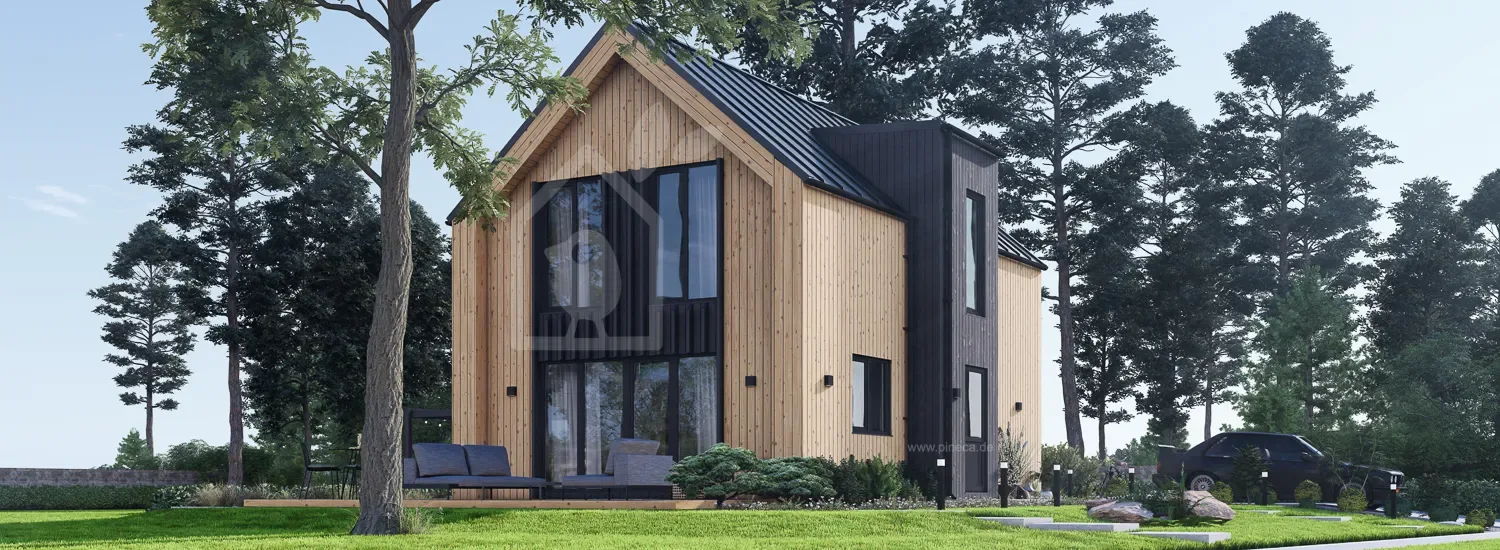
ASTRID RV – KfW55 — manufacturer’s architectural visualisation
Manufacturer’s visualisation. Furniture, landscaping and equipment shown do not define the scope of the quotation.

AREA & CONFIGURATION

92 m²

The manufacturer designates this model as 92 m².

The technical table also lists 45.60 m² under “Wohnraum”. We do not present it as the total living area. Confirm areas and external dimensions against current drawings, including the attic level.

Price: an individual quotation for the selected configuration, delivery and agreed works.

Request a quote for ASTRID RV – KfW55 →Compare with another house →Specifications & floor plan ↓

CHOOSE THE SCOPE OF YOUR QUOTE

Three scopes. A clearly specified price.

01

House kit

Materials and equipment in the selected specification. Delivery, assembly and foundations are quoted separately.

Individual quotationPublished kit prices for selected configurations are available in the Bulgarian calculator.Request kit quote →
02

Assembled structure

The selected kit and professional assembly on a foundation prepared in advance. Utilities and finishing are separate.

Individual quotationRequest assembly quote →
03

Turnkey

A completed house to an agreed specification. Foundations, utilities and finishes are itemised for your project.

Individual quotationRequest turnkey quote →

The quotation shows the kit, delivery, assembly, foundations, utilities and finishes separately. Land, design, connections, furniture and landscaping are included only when expressly agreed.

Specifications & layout

ASTRID RV – KfW55 — selected configuration
Dimensions9.57 × 6.89 m in the technical table
LayoutTwo storeys · 2 bathrooms · see floor plans
Walls44 mm timber + 200 mm stone wool + cladding
Roof300 mm stone wool; roof covering is optional
Floor150 mm floor insulation — optional

These parameters describe the referenced version, not every available configuration. The final specification is confirmed in writing for your project.

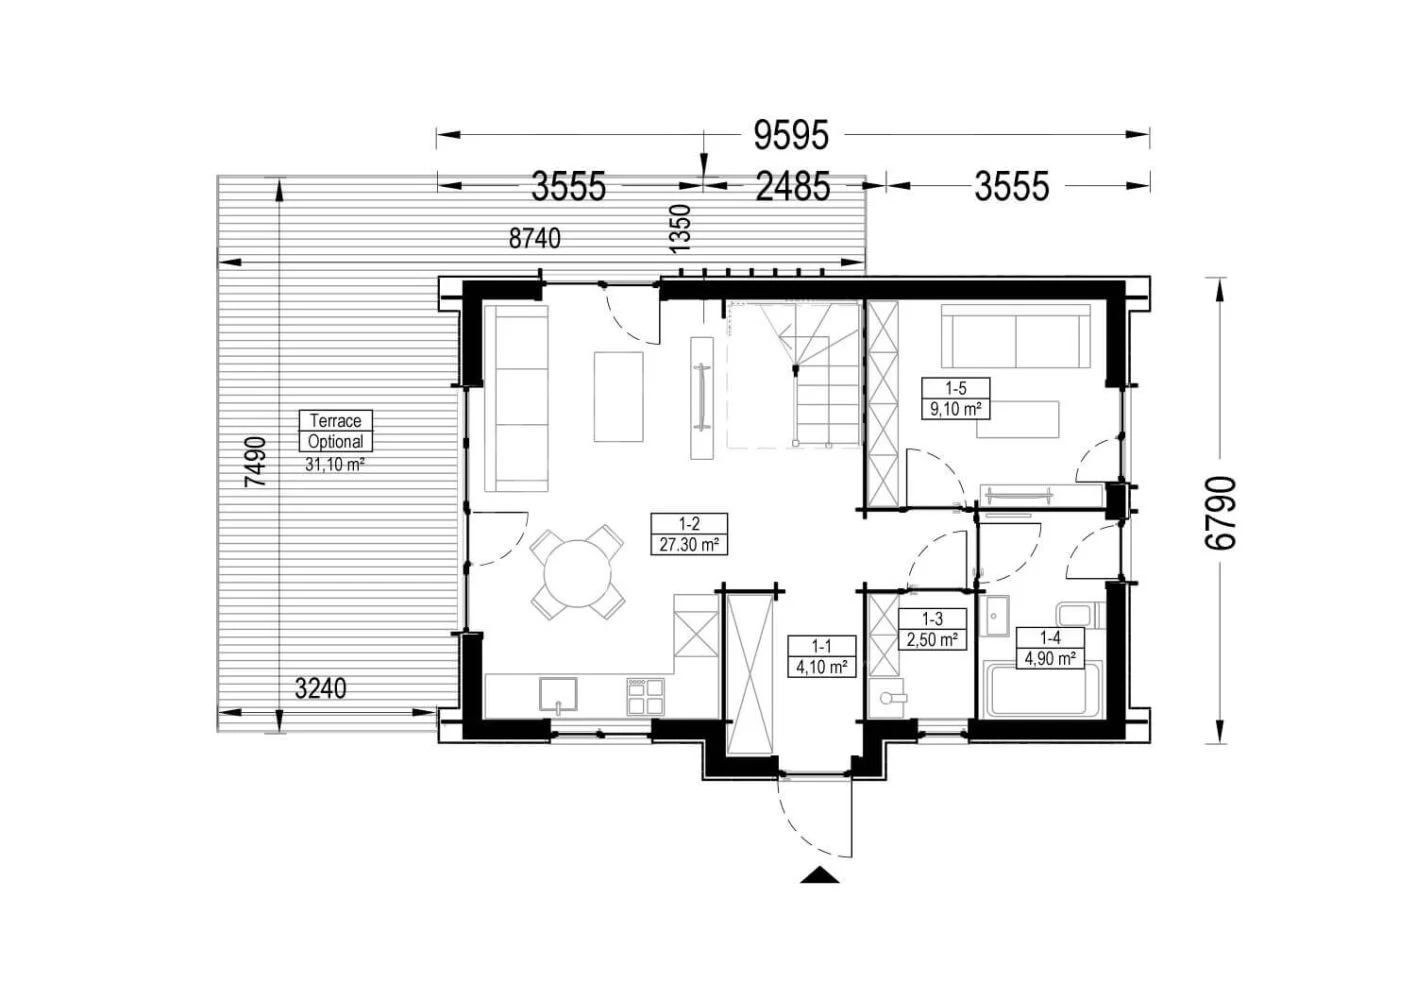
Open the manufacturer’s floor plan / catalogue sheetASTRID RV – KfW55 — original manufacturer’s floor plan; labels may be in the source language

Original drawings and catalogue sheets retain the source-language labels and measurements.

Manufacturer’s source information ↗

ASTRID RV · KfW55

Explore the house and both levels.

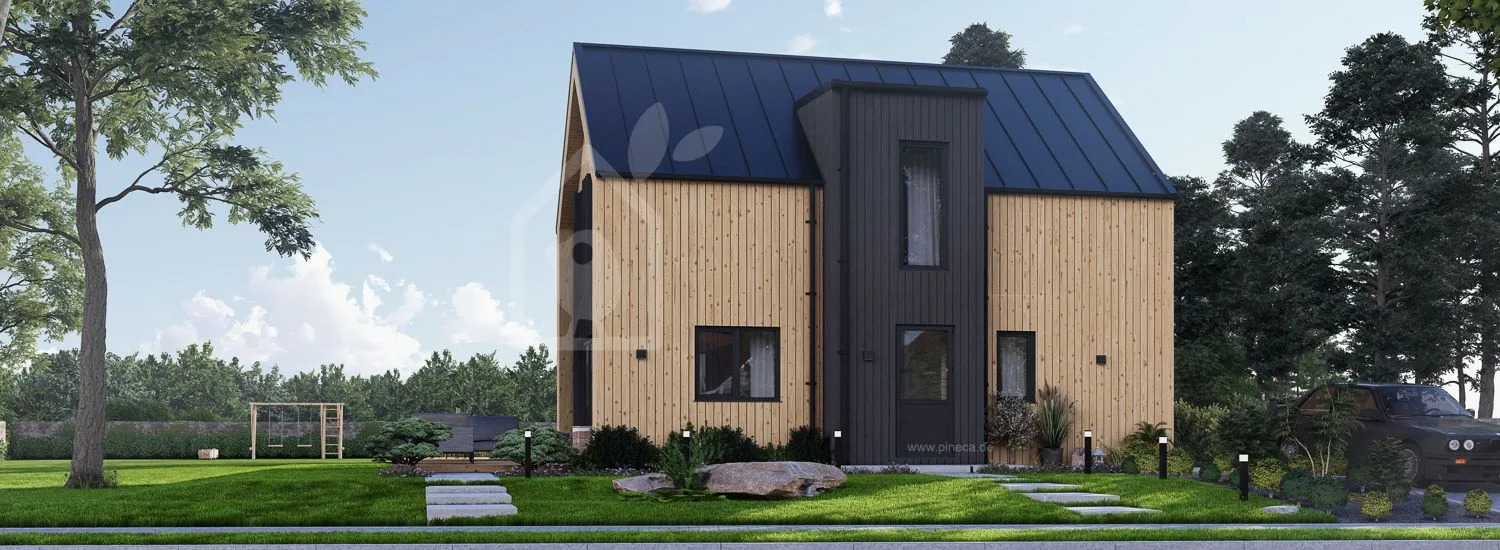
ASTRID RV — second manufacturer’s visualisation
Pineca visualisation, not a completed NordicDom project. Terrace, finishes and furnishings are illustrative; the contract defines the scope.
ASTRID RV — manufacturer’s floor plan, level 1
Level 1 · Open full-size plan ↗
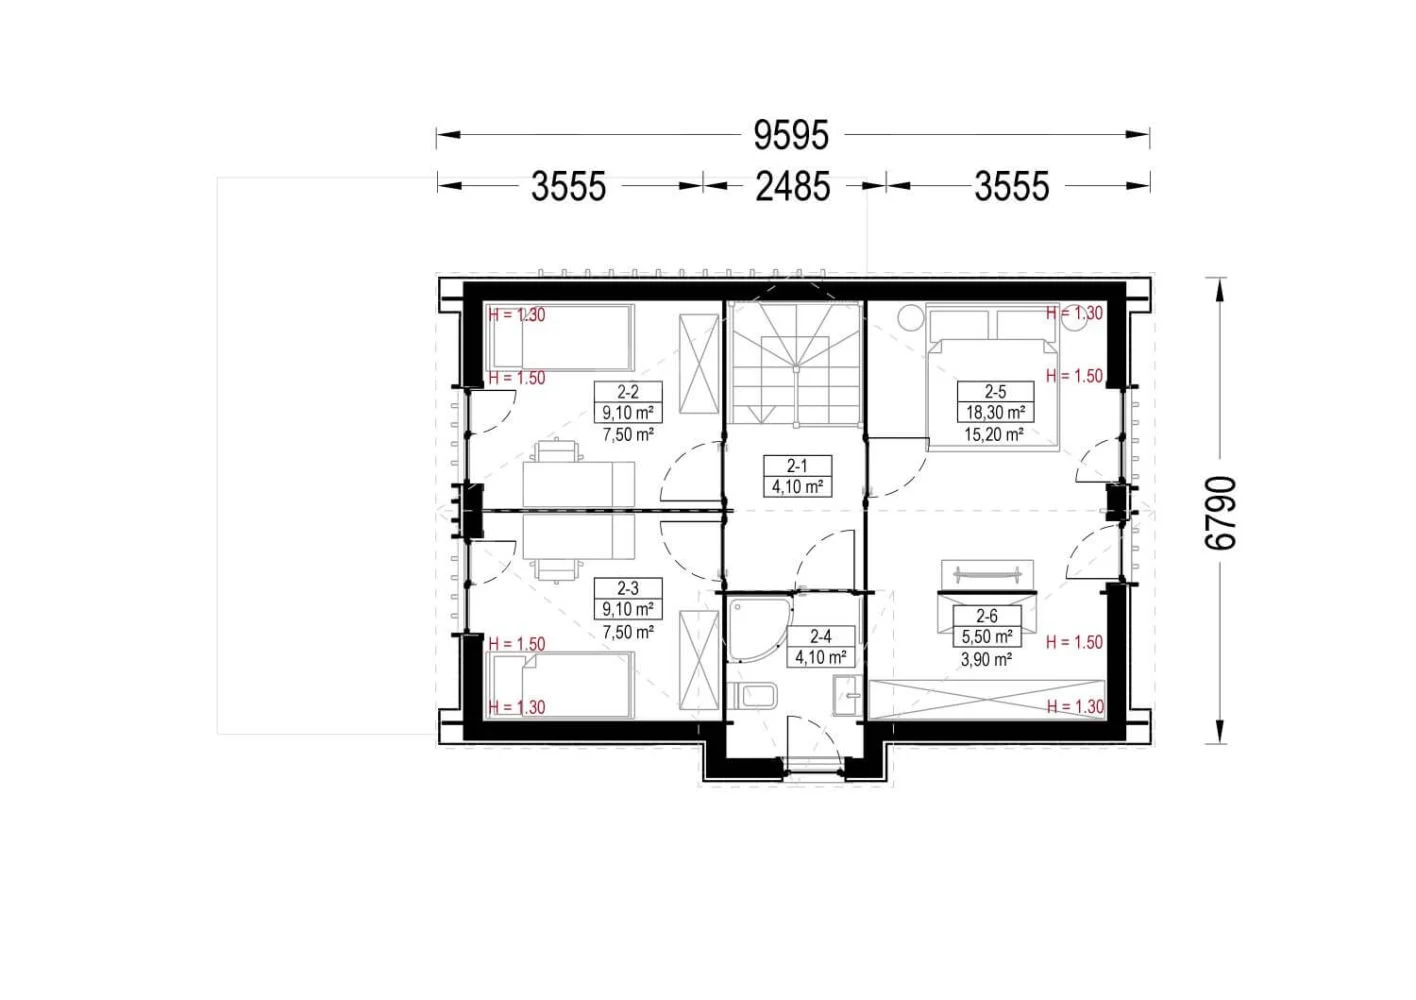
ASTRID RV — manufacturer’s floor plan, level 2
Level 2 · Open full-size plan ↗

Confirm the exact configuration.

This is ASTRID RV KfW55, designated as 92 m² by Pineca, not the ASTRID 120 m² configuration in our calculator. Pricing is on request. KfW55 identifies the manufacturer’s package; local design and compliance must be confirmed for the Bulgarian site.

Attic drawings indicate reduced-height areas. A designer should verify usable areas, room heights and the chosen layout before ordering. Delivery and assembly schedules are confirmed for the specific project.

Your ASTRID RV – KfW55 project in Bulgaria

Tell us the location, site access and desired completion level. We will clarify the version, insulation, windows and doors, delivery and assembly. Design, foundations, utilities and finishing works are specified separately according to the agreed scope.

Explore other models

All residential models →