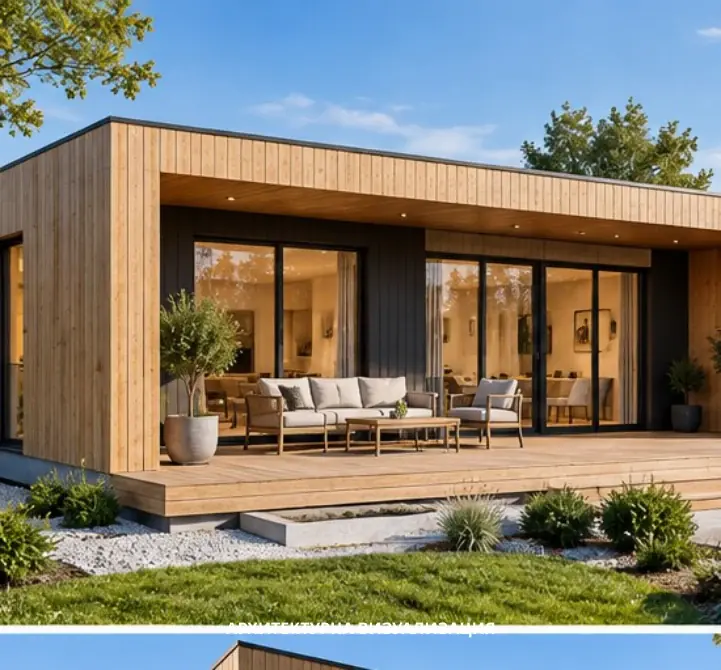
KAYA 1 – RCLASS
Catalogue area: 47 m².
A CLEARER CHOICE
Compare timber houses by area, layout and configuration before defining the quotation for your plot.
Selected models: 2 of 3
Catalogue area: 47 m².
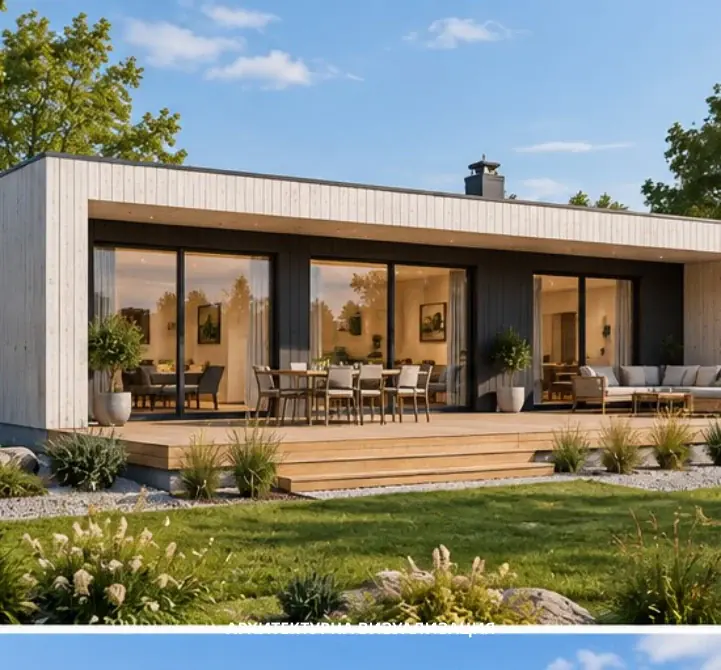
Catalogue area: 70–91 m² depending on configuration.
On a small screen, scroll the table horizontally. Areas follow the source definitions and are not necessarily directly comparable.
| Parameter | KAYA 1 – RCLASS | KAYA 3 – RESIDENTIAL VERSION |
|---|---|---|
| Stated area | 47 m² Catalogue area: 47 m². The exact area and what it includes must be confirmed from the drawings for the selected configuration. | 70–91 m² depending on configuration Catalogue area: 70–91 m² depending on configuration. The exact area and what it includes must be confirmed from the drawings for the selected configuration. |
| Dimensions | Approx. 9.10 × 7.10 m | Approx. 13.1 × 7.1 m |
| Layout | 1 bedroom · 1 bathroom | 3 bedrooms · 7 rooms |
| Walls | 66 mm solid timber wall + 200 mm insulation + facade cladding | 44/66 mm timber system + insulation layer depending on version |
| Roof | 300 mm insulation | Up to 300 mm in residential versions |
| Floor | 150 mm insulation | Up to 150 mm in residential versions |
| Floor plan & details | Explore KAYA 1 – RCLASS → | Explore KAYA 3 – RESIDENTIAL VERSION → |
| Project-specific quotation | Request a quote | Request a quote |
RClass, RV and PLUS describe different configurations. Check that area definitions, insulation, windows and doors, and kit contents are comparable. Foundations, building services and assembly are specified for your project.
Request an individual quotation for the exact model, specification and work you need.
KNOW WHAT IS INCLUDED
Compare quotations by their included activities as well as their price. Insulation, windows and doors, and roof specifications depend on the chosen configuration.
| Activity | House kit only | Assembled structure | Turnkey |
|---|---|---|---|
| House kit | As specified | As specified | As specified |
| Delivery | Quoted separately | As agreed in the contract | As agreed in the contract |
| Structural assembly | Not included | As agreed in the contract | As agreed in the contract |
| Foundation | Not included | Prepared in advance | According to design and specification |
| Plumbing, electrical & heating | Not included | Not included | According to design and specification |
| Finishing works | Not included | Not included | According to detailed specification |
Design, fees, utility connections, landscaping and furnishings are included only where expressly agreed. “Turnkey” means a detailed contractual specification, not a universal package for every model.